BEDS1
BATHS1 full
SQUARE FEET784
MLS#PAMC2181594
STATUSACTIVE
PROPERTY TYPEResidential - Condominium
SUBDIVISIONBEAVER HILL
SCHOOLJENKINTOWN
Property Description
The Residence: Deceptively Spacious & Smartly Designed From the moment you step into the wide, welcoming foyer, you’ll notice an abundance of storage—featuring two large closets, including an impressive walk-in. The thoughtful, flowing layout is designed for ease of furniture placement and everyday living: The Kitchen: A bright, eat-in kitchen complete with classic white cabinetry, perfect for morning coffee. Living & Dining: A generous open-concept living room and dining area, flooded with natural light. The Balcony: Step through the sliding glass doors onto your private balcony—an ideal spot to unwind and take in the fresh air. The Bathroom Suite: Exceptionally functional, the divided bathroom features a dedicated vanity/shaving area separated from the updated, double-wide shower with modern glass doors, a linen closet, and even more closet space.
Property Features
Property Type: Residential - Condominium
Cooling: Central A/C
Fuel Type: Natural Gas
Heating: 90% Forced Air
Home Style: Traditional
Stories: 1.0
Taxes: $3,960
Year Built: 1965
Feature Descriptions
Additional Structures: Above Grade, Below Grade
Appliances: Refrigerator, Dishwasher, Disposal, Oven/Range - Gas
Building Name: Beaver Hill
Community Amenities: Common Grounds, Concierge, Elevator, Exercise Room, Extra Storage, Laundry Facilities, Pool - Outdoor, Security, Storage Bin
Condo/Coop Fee: $704.00/Monthly
Exterior: Exterior Lighting, Sidewalks, Street Lights
Exterior: Brick
Flooring: Hardwood, Carpet, Laminate Plank
Interior: Carpet, Dining Area, Entry Level Bedroom, Floor Plan - Open, Pantry, Walk-in Closet(s), Wood Floors, Other
Municipality: JENKINTOWN BORO
Number of Rooms: 4
Pet Restrictions: Case by Case Basis
Rooms: Living Room, Kitchen, Bedroom 1,Bathroom 1
Sewer: Public Sewer
Special View Info: Garden/Lawn
SQFT Above Finished: 784
SQFT Total Finished: 784
Structure Type: Unit/Flat/Apartment
Utilities: Electric Available, Natural Gas Available, Phone Available, Cable TV Available, Water Available
Water: Public
Room Sizes
Living Room: 20 x 16 Level - Main
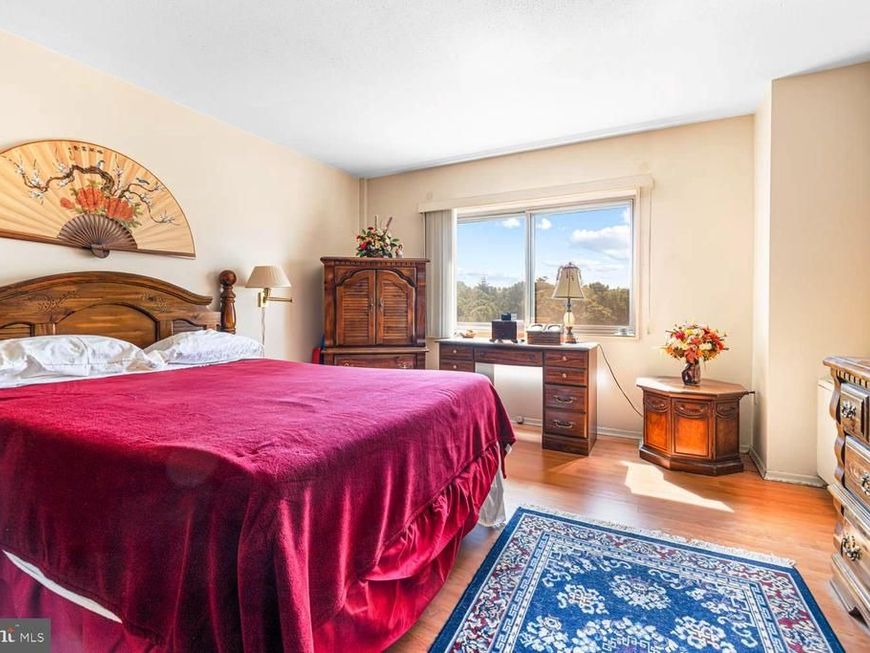
Bedroom 1: 16 x 13 Level - Main
Kitchen: 12 x 7 Level - Main
Bathroom 1: 10 x 7 Level - Main
Local Schools
High School: JENKINTOWN
Middle School: JENKINTOWN MIDDLE SCHOOL
Elementary School: JENKINTOWN
School District: JENKINTOWN
Listed By / Shown By
Listed By
Agency Name: Quinn & Wilson, Inc.
Agency Phone: 2158857600
Shown By
Agent Name: The Chrissie Barrick Team
Agent Phone: (717) 451-3850
Agency Title: Berkshire Hathaway HomeServices Homesale Realty

 First American
Estimate Your Payment
Estimated Payment
$ 707.58 per month $333.83 Principal & Interest $330.00 Property Tax $43.75 Homeowner's Insurance



 Corporate Office - 215 S Centerville Rd. Lancaster, PA 17603
100 West Avenue, Unit 411-S | MLS# PAMC2181594
This condo located at 100 West Avenue, Unit 411-S, Jenkintown, PA 19046 is currently listed for sale with an asking price of $150,000. This property was built in 1965 and has 1 bedrooms and 1 full baths with 784 sq. ft. West Avenue, Unit 411-S is located in the BEAVER HILL subdivision within the JENKINTOWN school district. Search BEAVER HILL real estate on www.thechrissiebarrickteam.com today.